
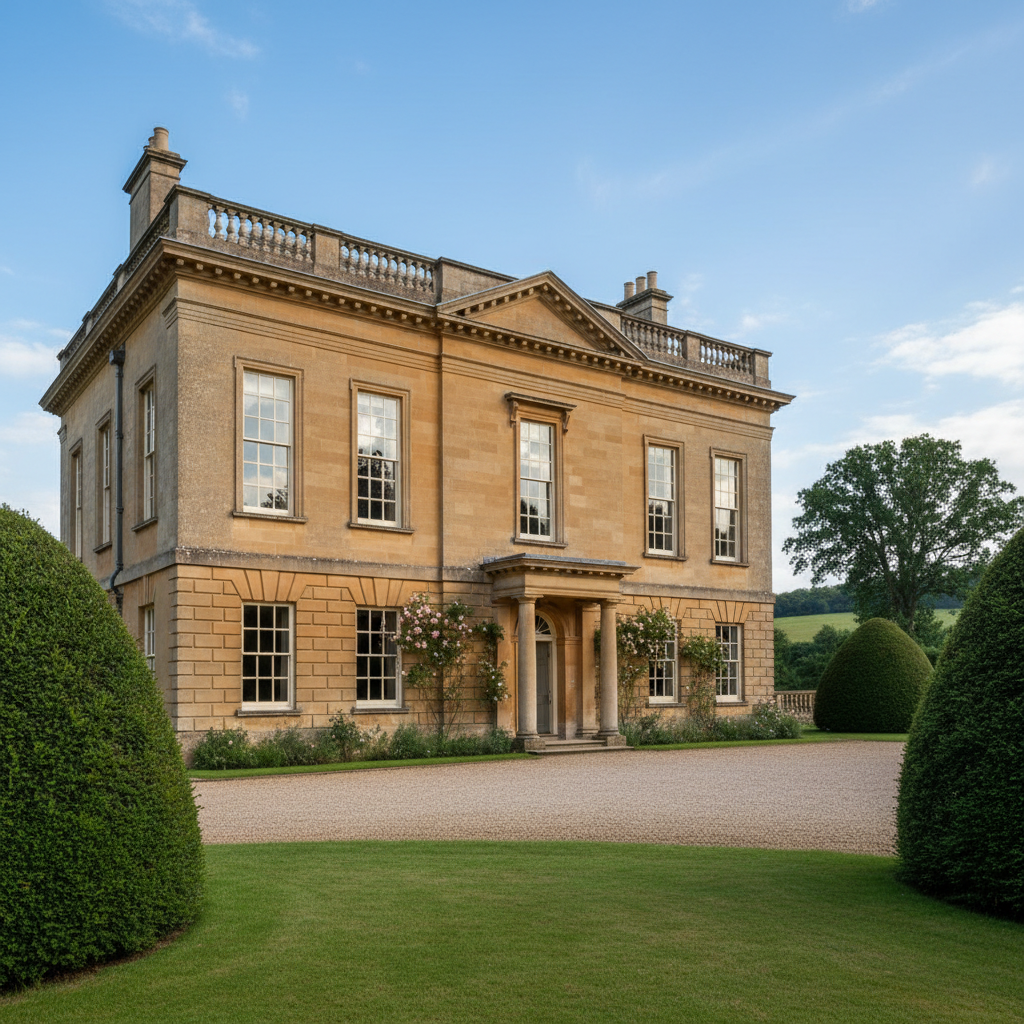
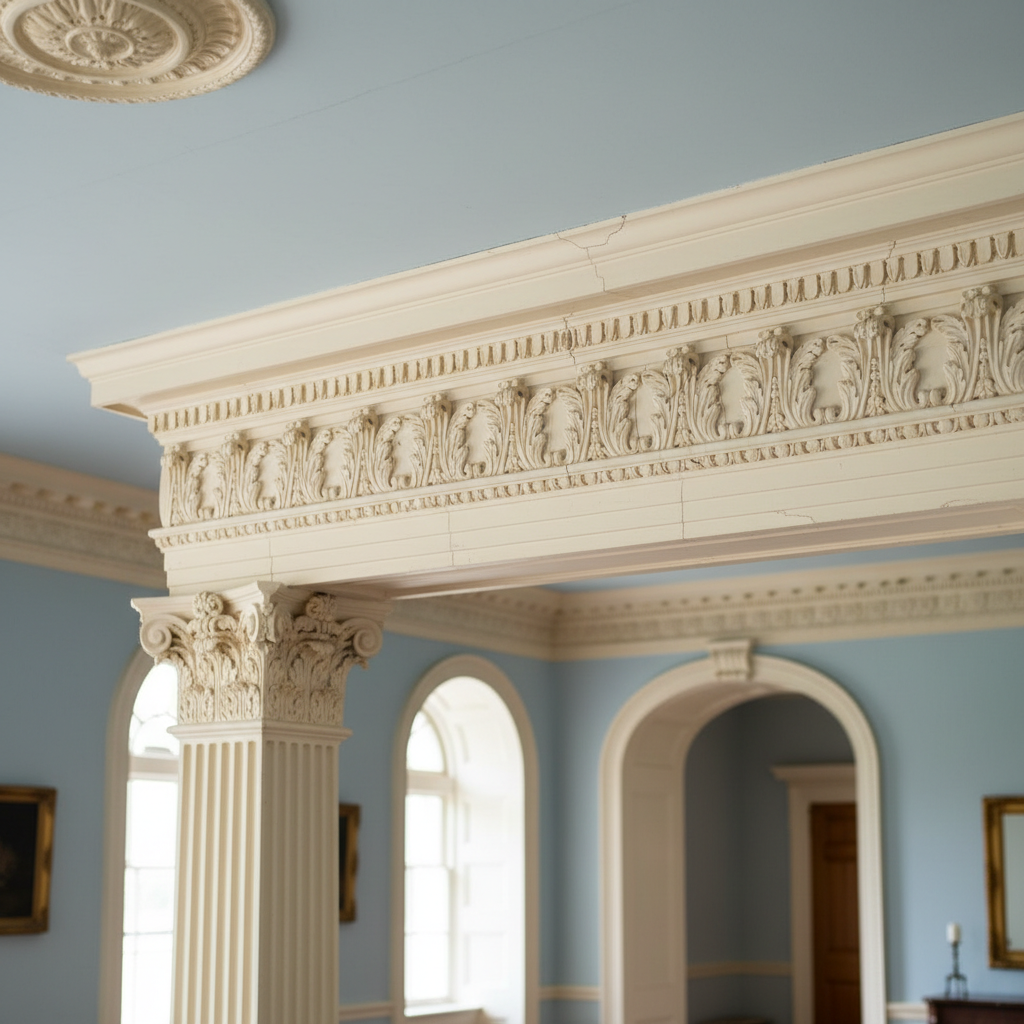
Georgian Architecture · Bath · London · Edinburgh
Proportion
is everything.
Sash windows measured to the golden ratio. Fanlights drafted in compass arcs. Cornices that could have been carved in 1780 — detailed in Revit last Tuesday.
Scroll
The Atmosphere of Georgian Space
Four qualities.
One architecture.
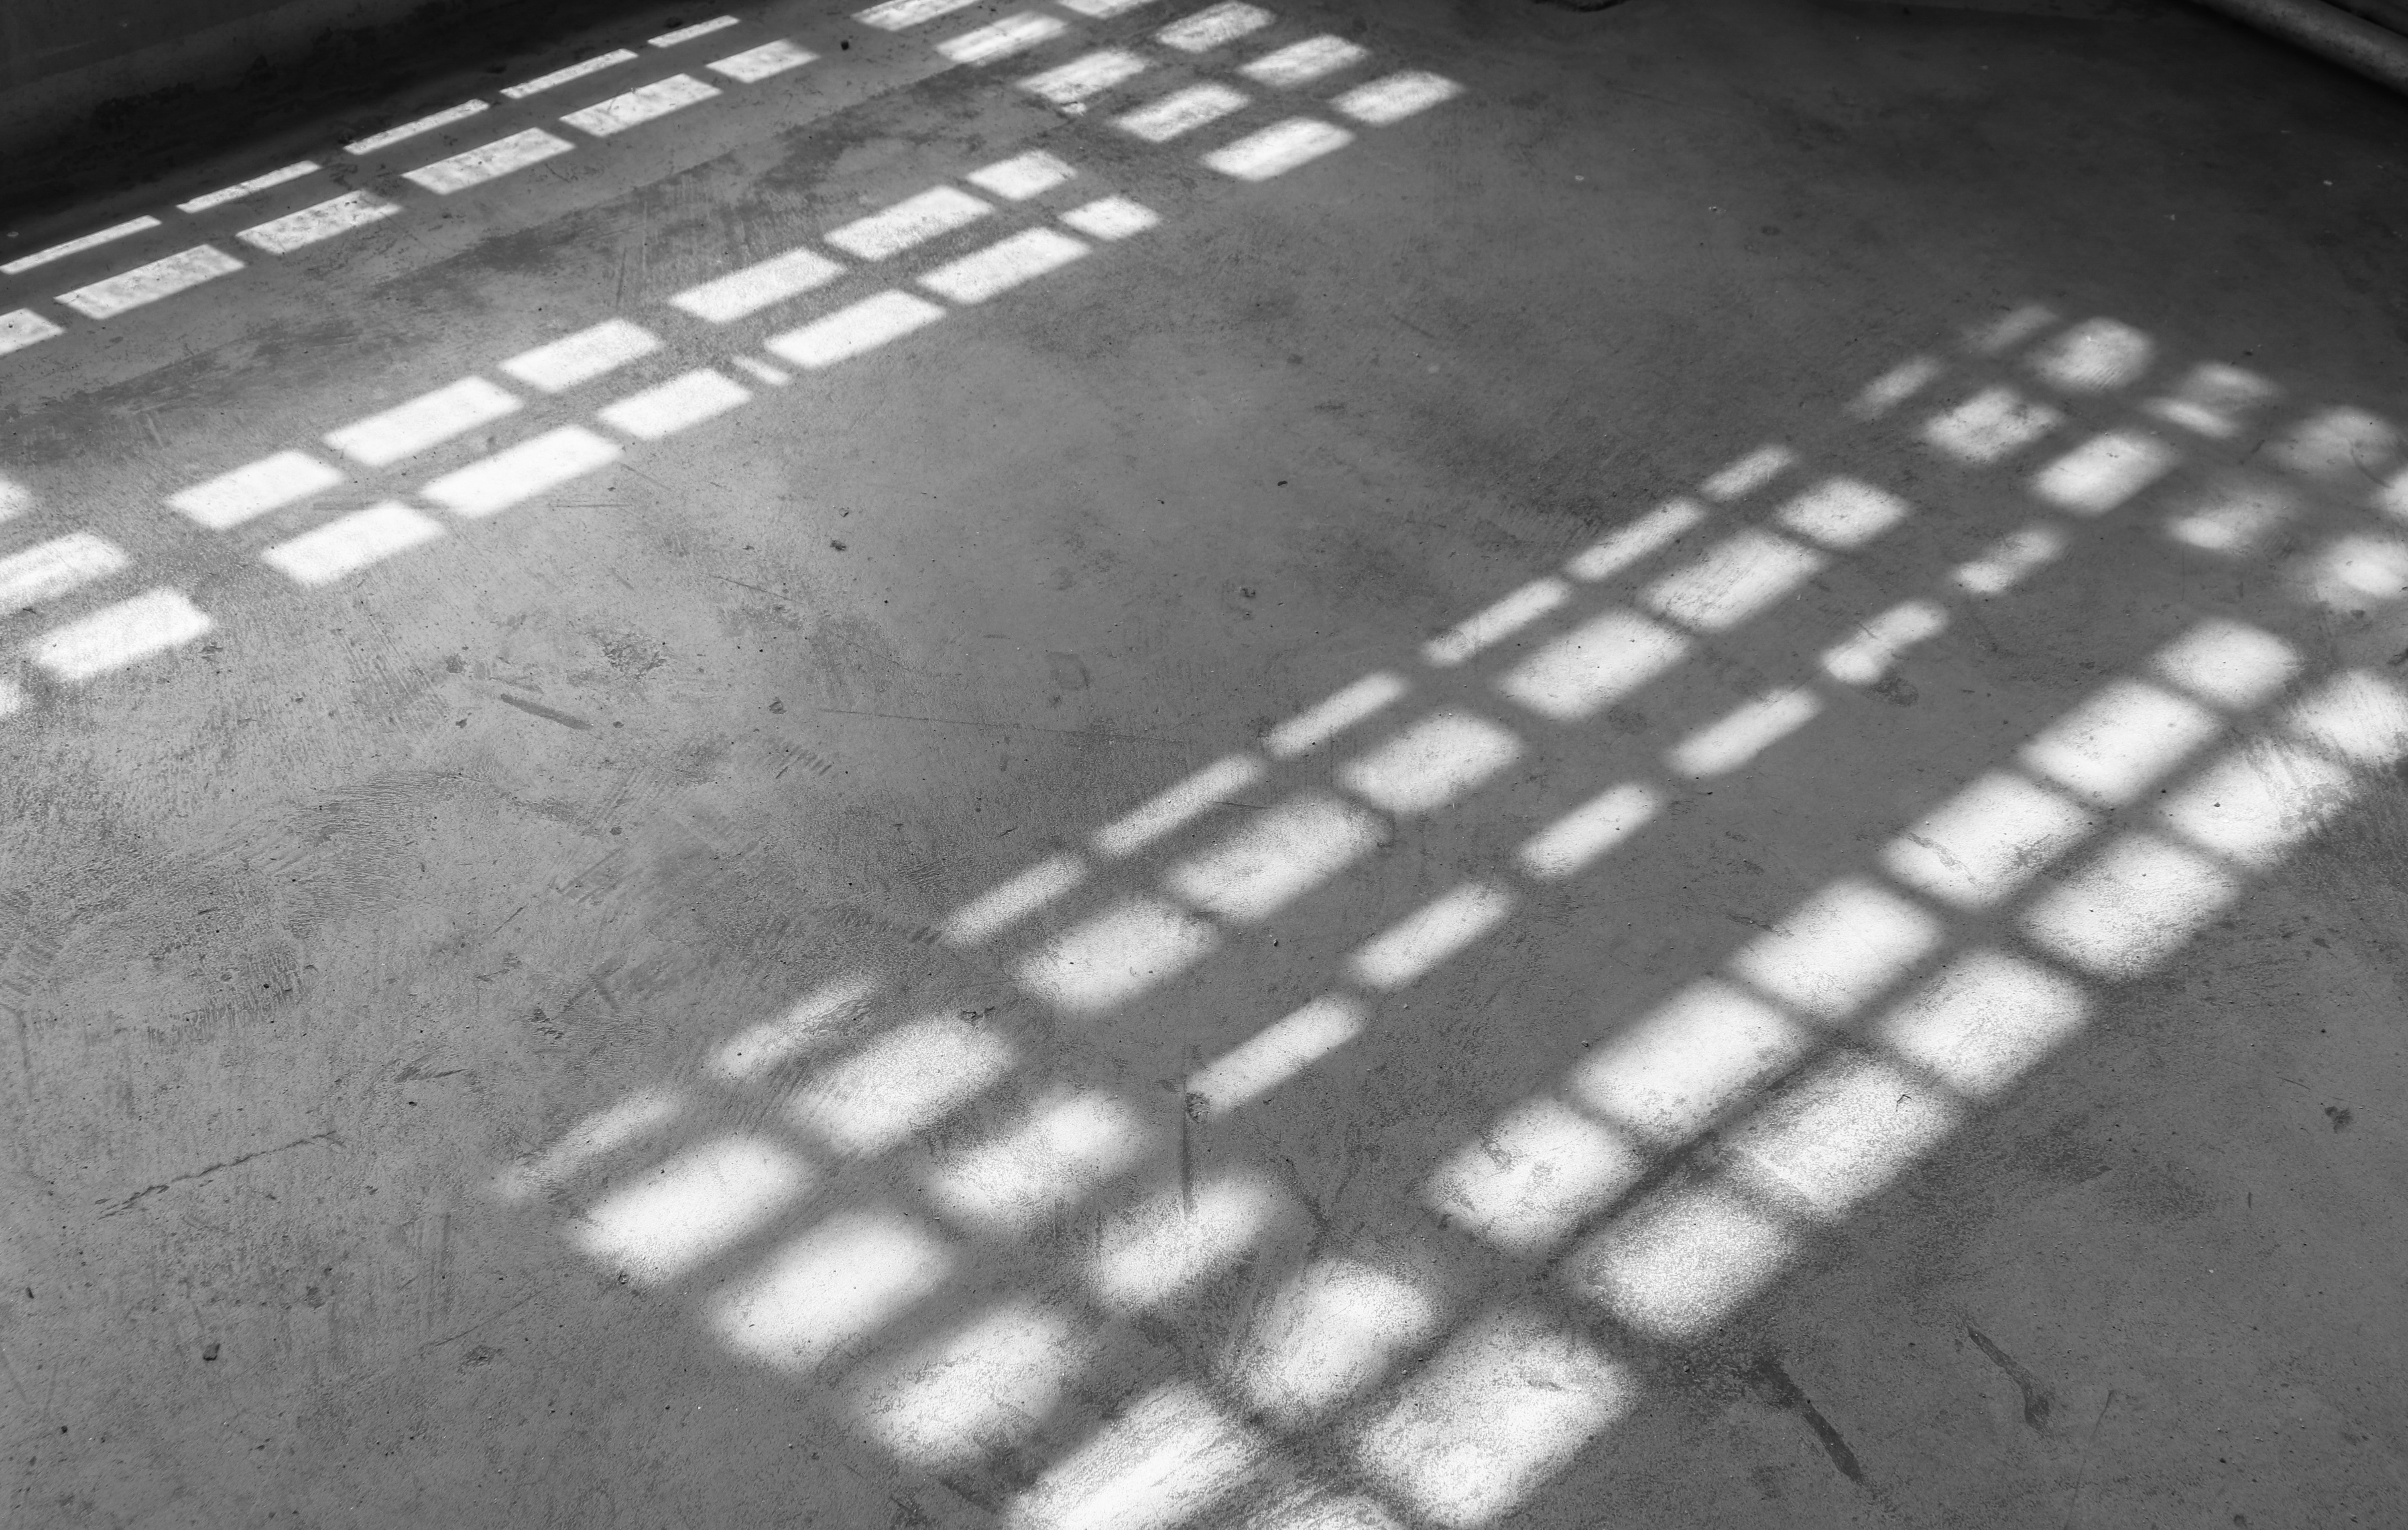
↳ Glazing bar: 1¼" rebated ovolo
I. Light
Twelve panes. One afternoon.
How a Georgian sash breaks sunlight into rectangles on a pine floor.
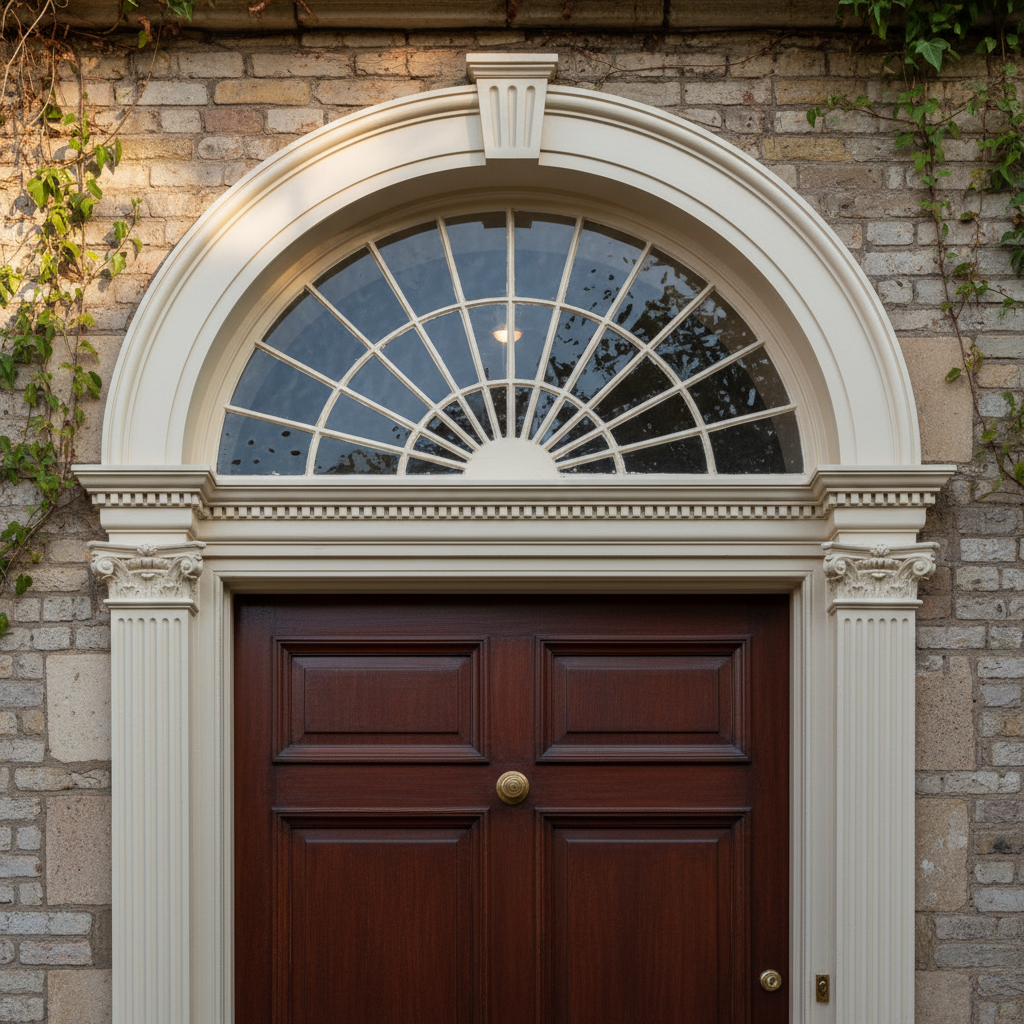
The twelve-pane sash window is a solar instrument. Glazing bars set at 1¼ inch divide the light into a grid that moves across the floor from nine in the morning until the room is amber at four. No other window does this. We restore them to the original bar profile — never replacing with hollow plastic that kills the geometry.
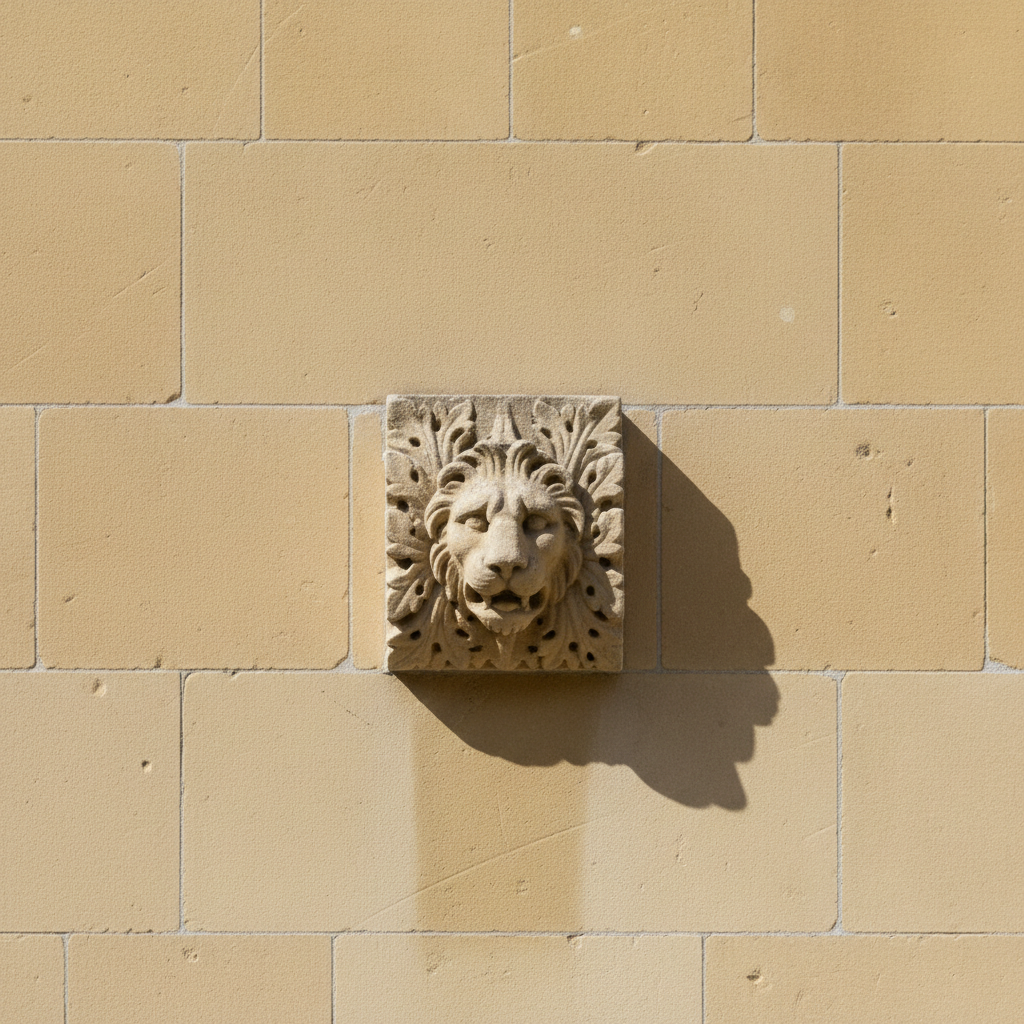
↳ Course height: H/7 of storey
II. Stone
Bath oolite. Portland lime.
The tactile grammar of ashlar, keystone, and rusticated base.
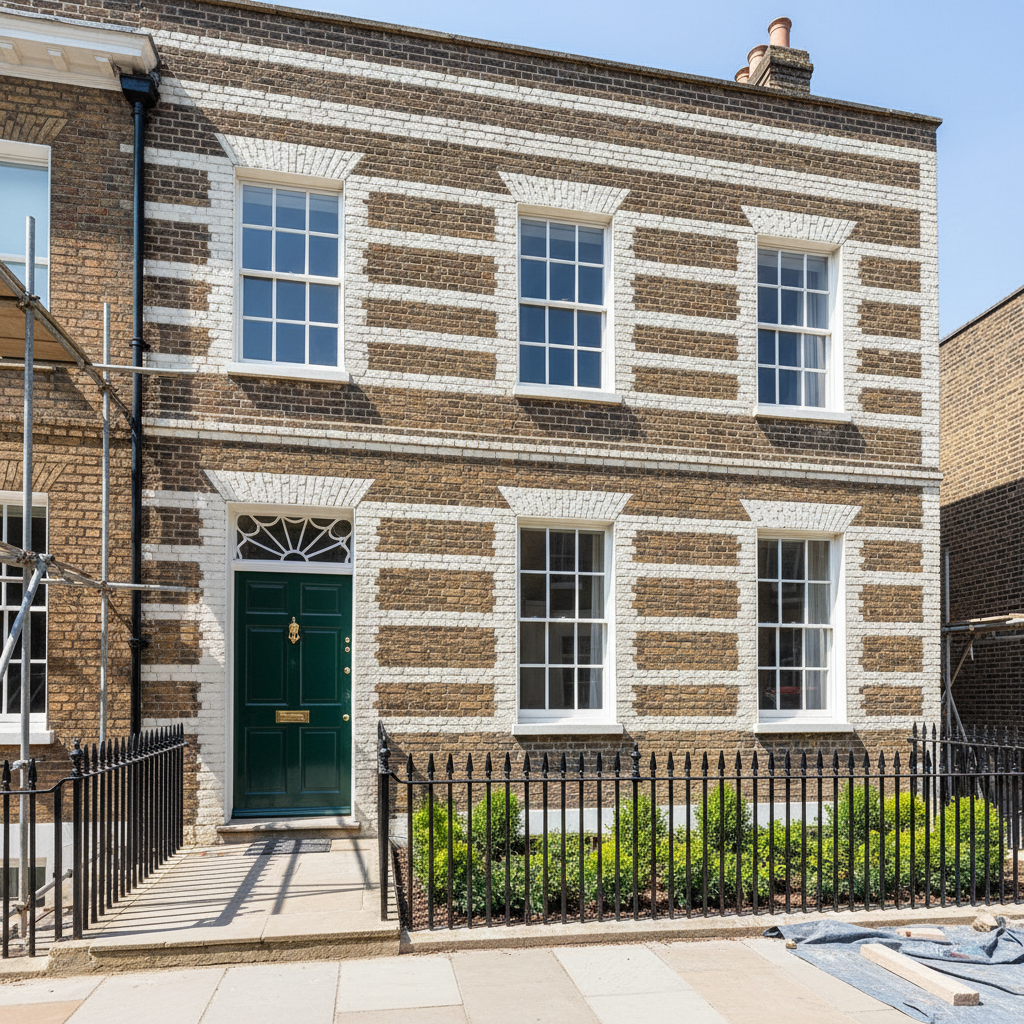
Georgian masonry is a conversation between the quarry and the drawing board. Ashlar coursing follows a strict proportional system — the height of each course derived from the overall storey height divided by seven. We survey every joint before specifying a lime mortar, matching the original hydraulicity to within 5% to ensure the building breathes as designed.
↳ Window: bay ratio 1:√2
III. Symmetry
The façade as argument.
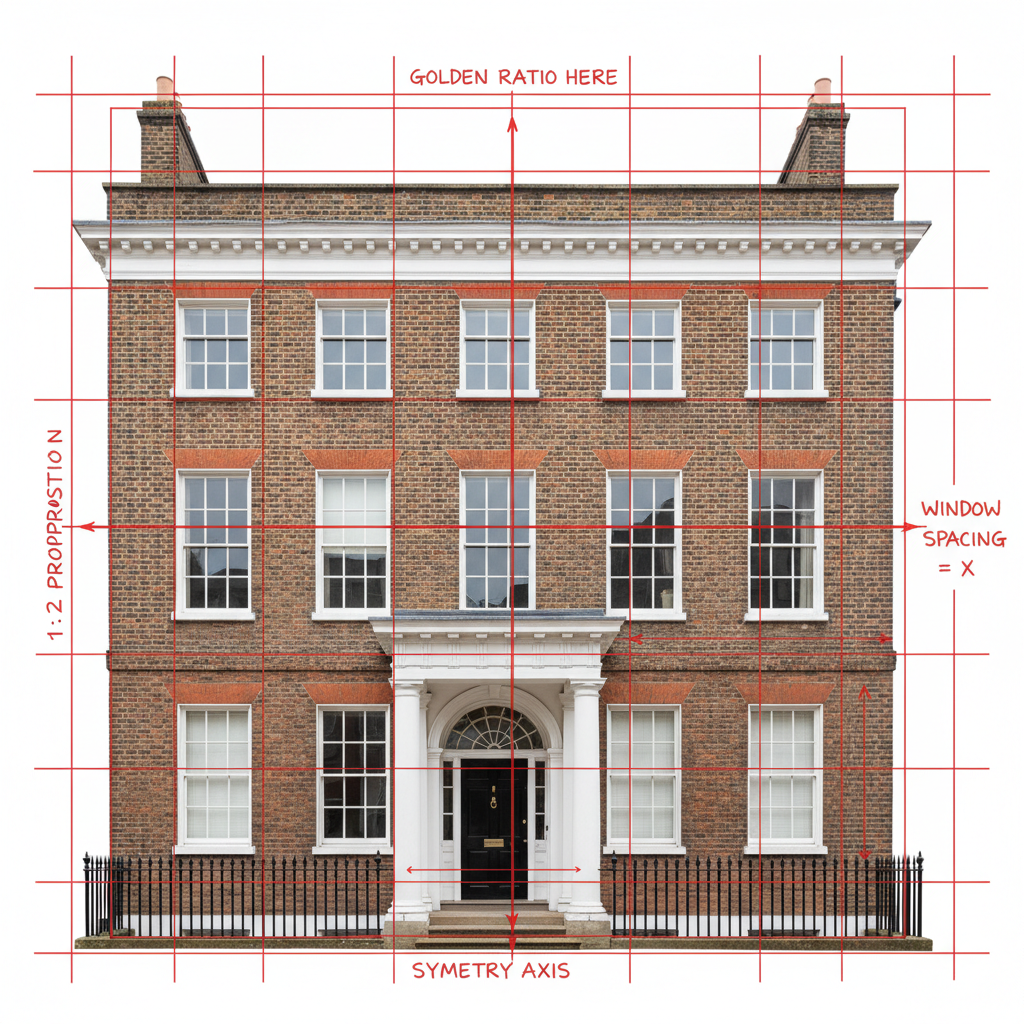
Proportional grids annotated in red — planning committees read these drawings first.
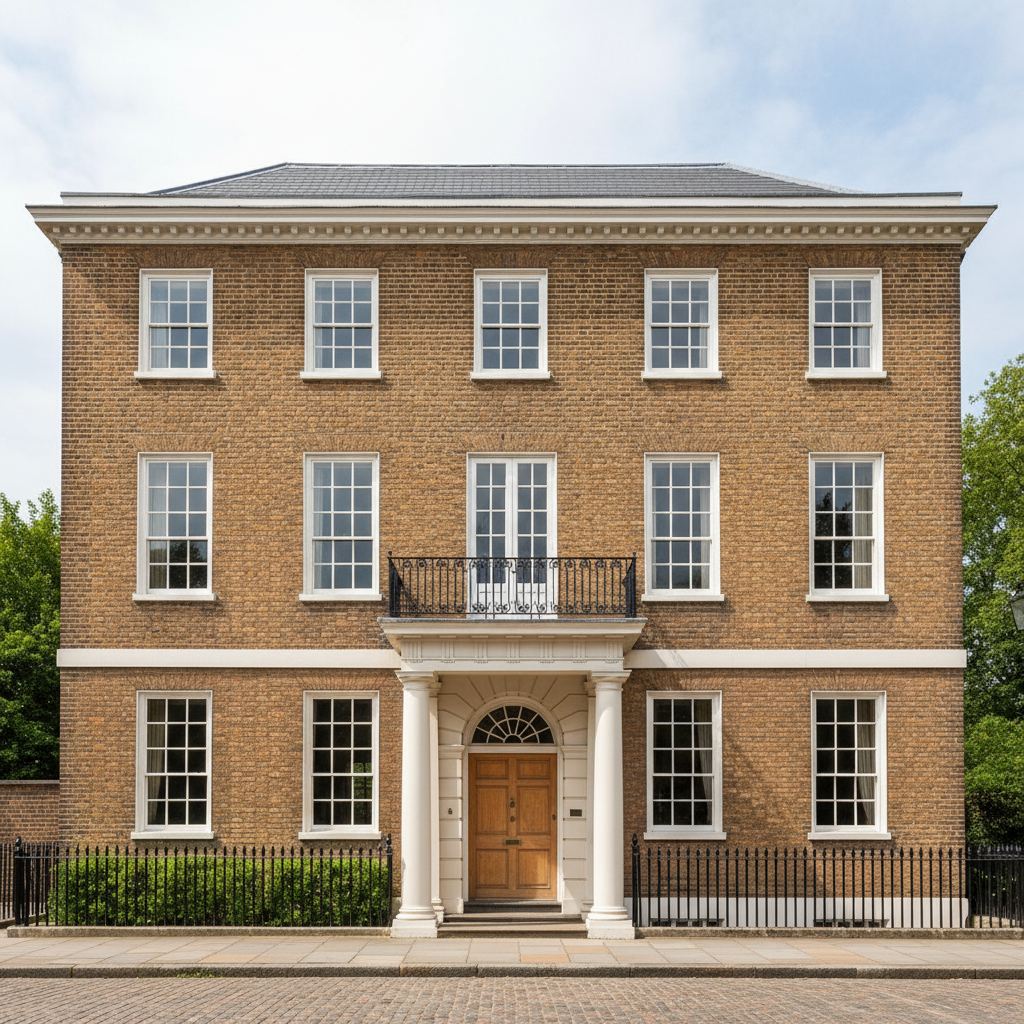
A Georgian elevation is not decoration; it is a proof. Every window opening relates to the bay width by a ratio of 1:√2. The parapet height equals one-fifth of the total. We overlay these grids on every planning submission — not as academic exercise but as the fastest route through a conservation officer's inbox.
↳ Lime: NHL 3.5 with hair binder
IV. Craft
Hands that remember.
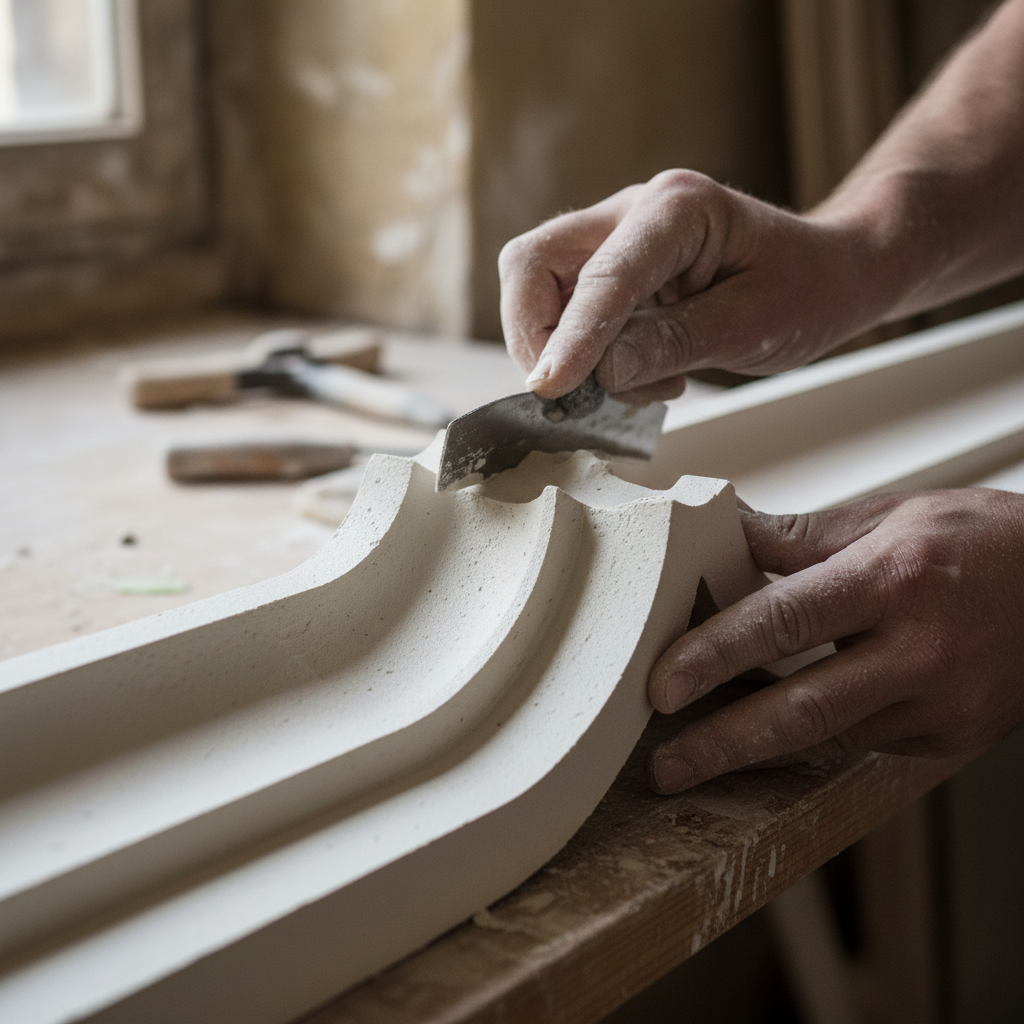
Lime plaster. Turned balusters. Lead came. The materials of a working practice.
We maintain a network of 23 specialist contractors across Britain — plasterers who still work with a hawk and float, joiners who cut mortise-and-tenon sash frames from seasoned oak, glaziers who source cylinder glass for fanlight restoration. The specification is only as good as the hands that read it.
Ungated — No Login Required
The Drawing
Archive.
Architectural details organised by element. Bookmark freely — this is a resource built for conservation officers and homeowners alike.
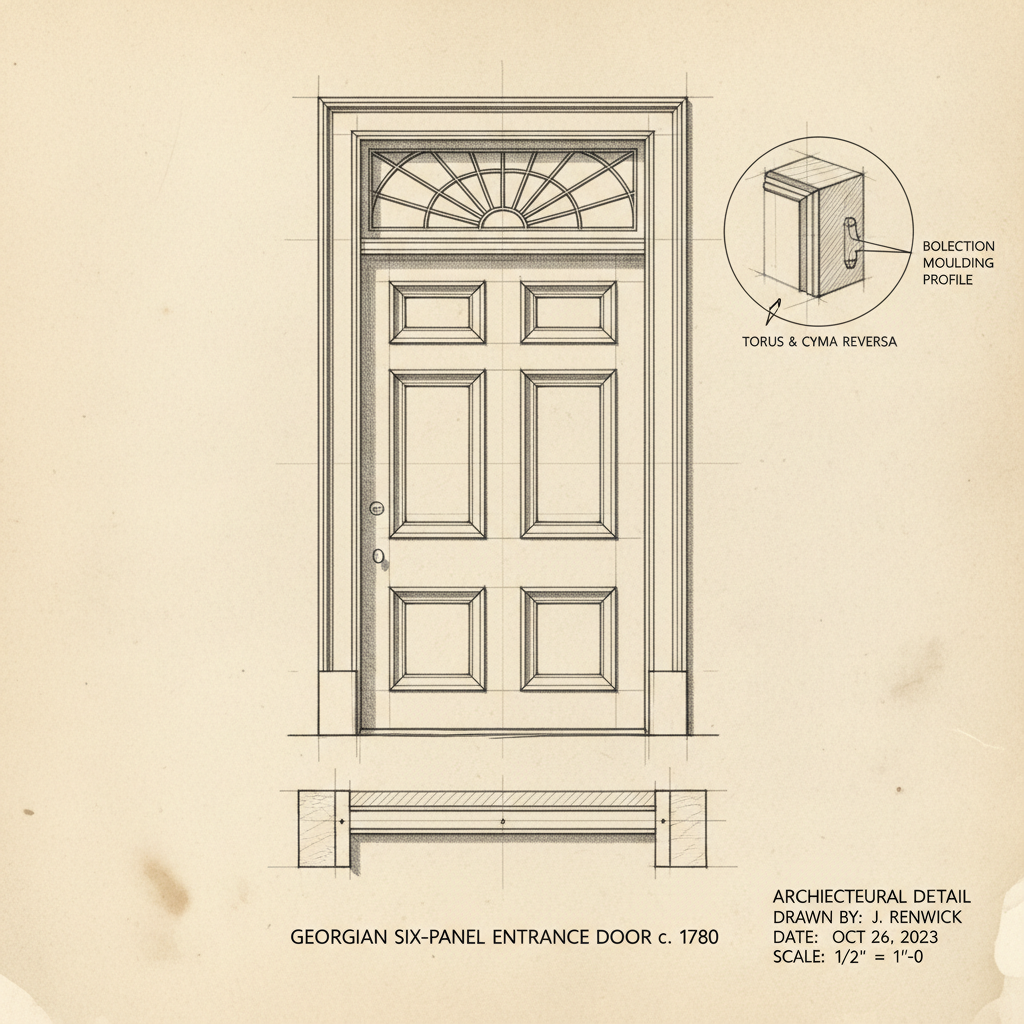
Doors · Scale 1:10
Six-Panel Door with Bolection Moulding
1:10
Doors
Six-Panel Door with Bolection Moulding
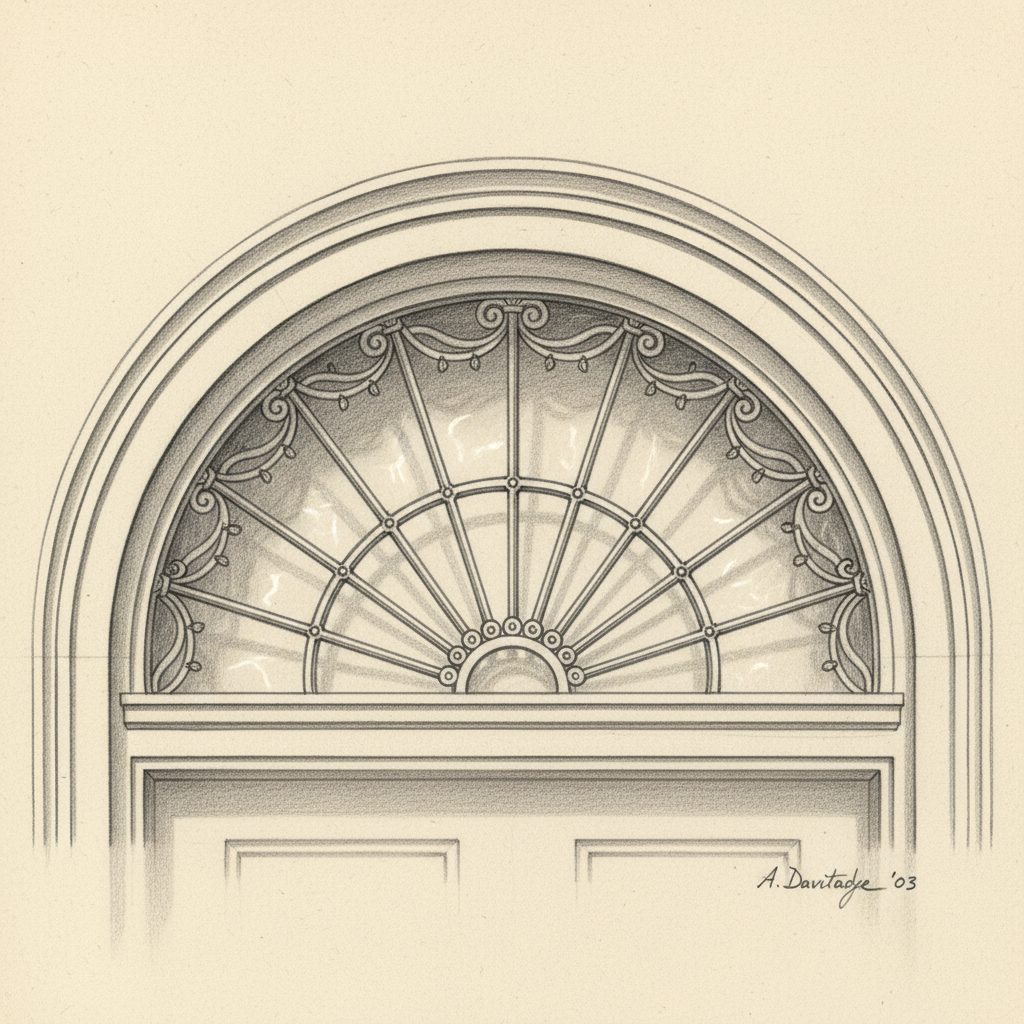
Windows · Scale 1:5
Fanlight — Radiating Glazing Bar Pattern
1:5
Windows
Fanlight — Radiating Glazing Bar Pattern
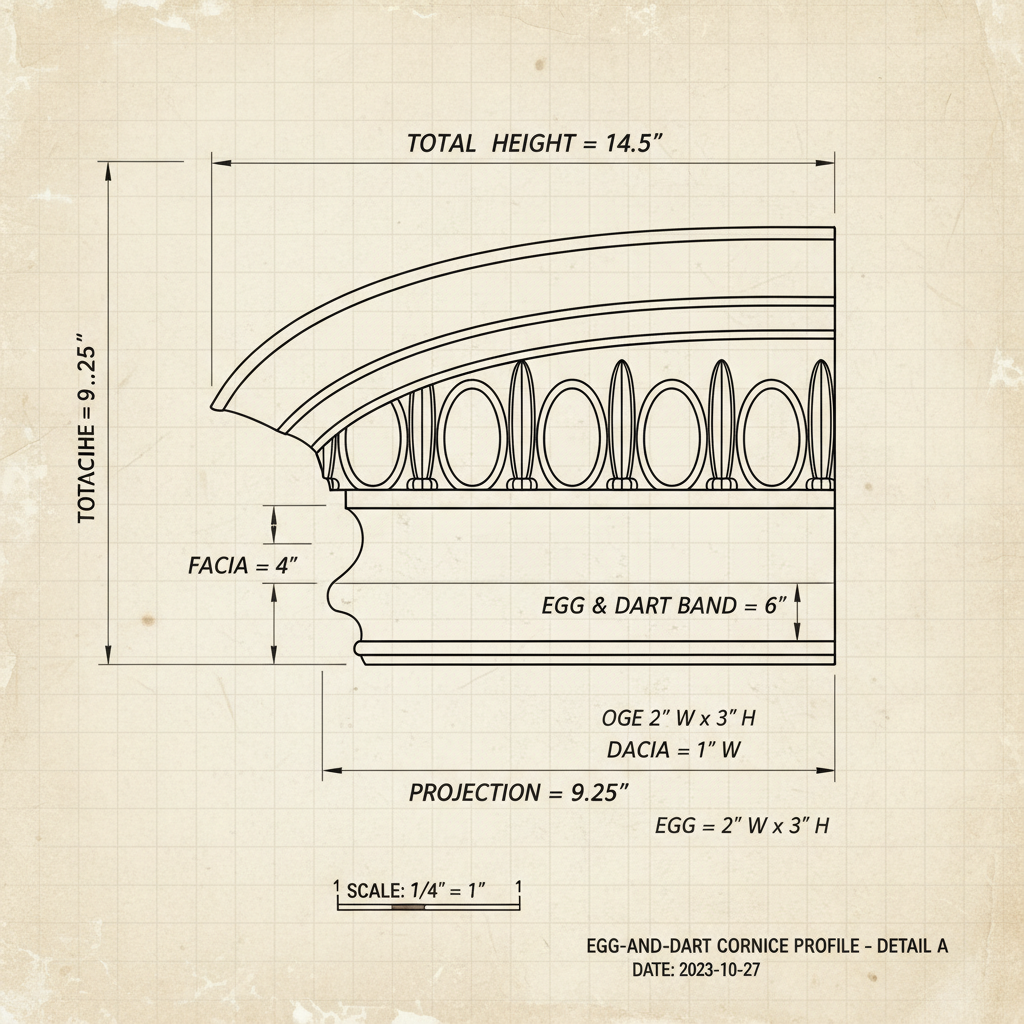
Mouldings · Scale 1:2
Egg-and-Dart Cornice Profile
1:2
Mouldings
Egg-and-Dart Cornice Profile
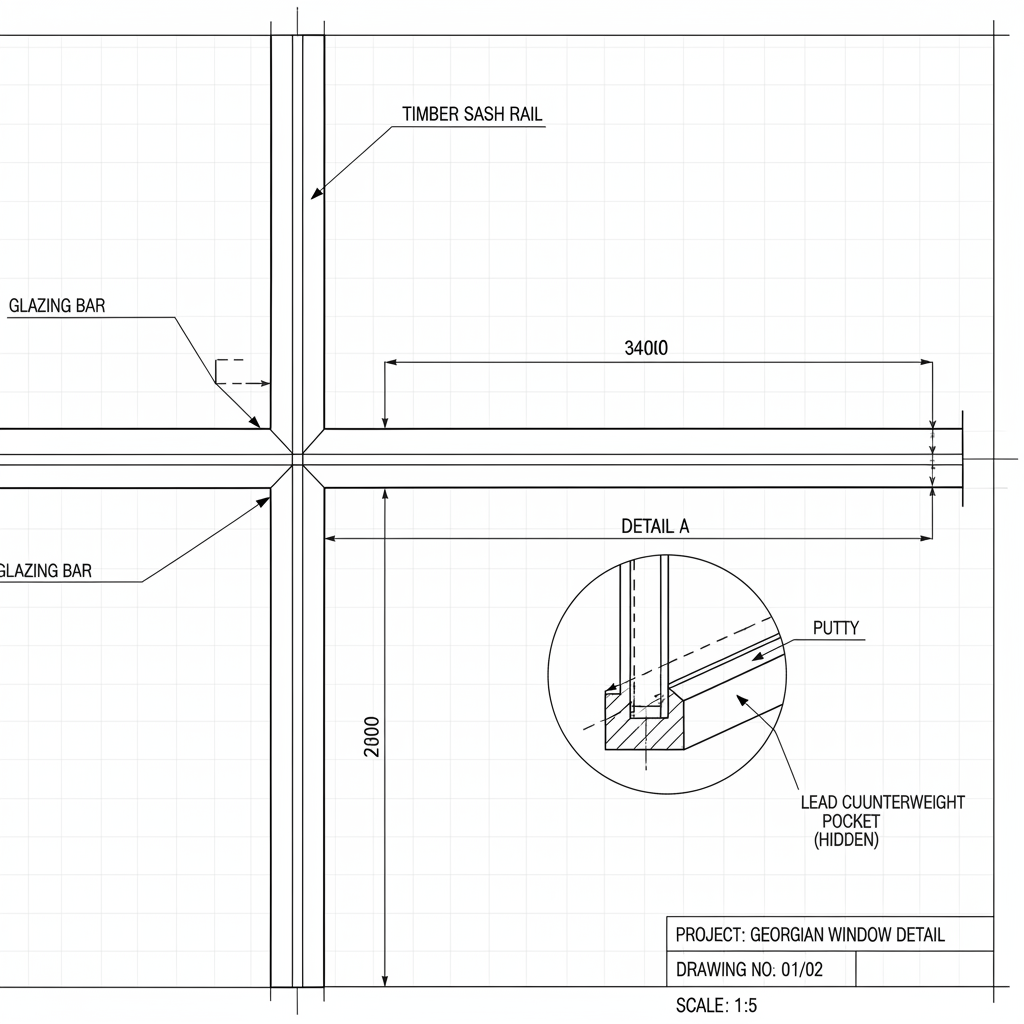
Windows · Scale 1:5
Twelve-Pane Sash: Bar Section
1:5
Windows
Twelve-Pane Sash: Bar Section
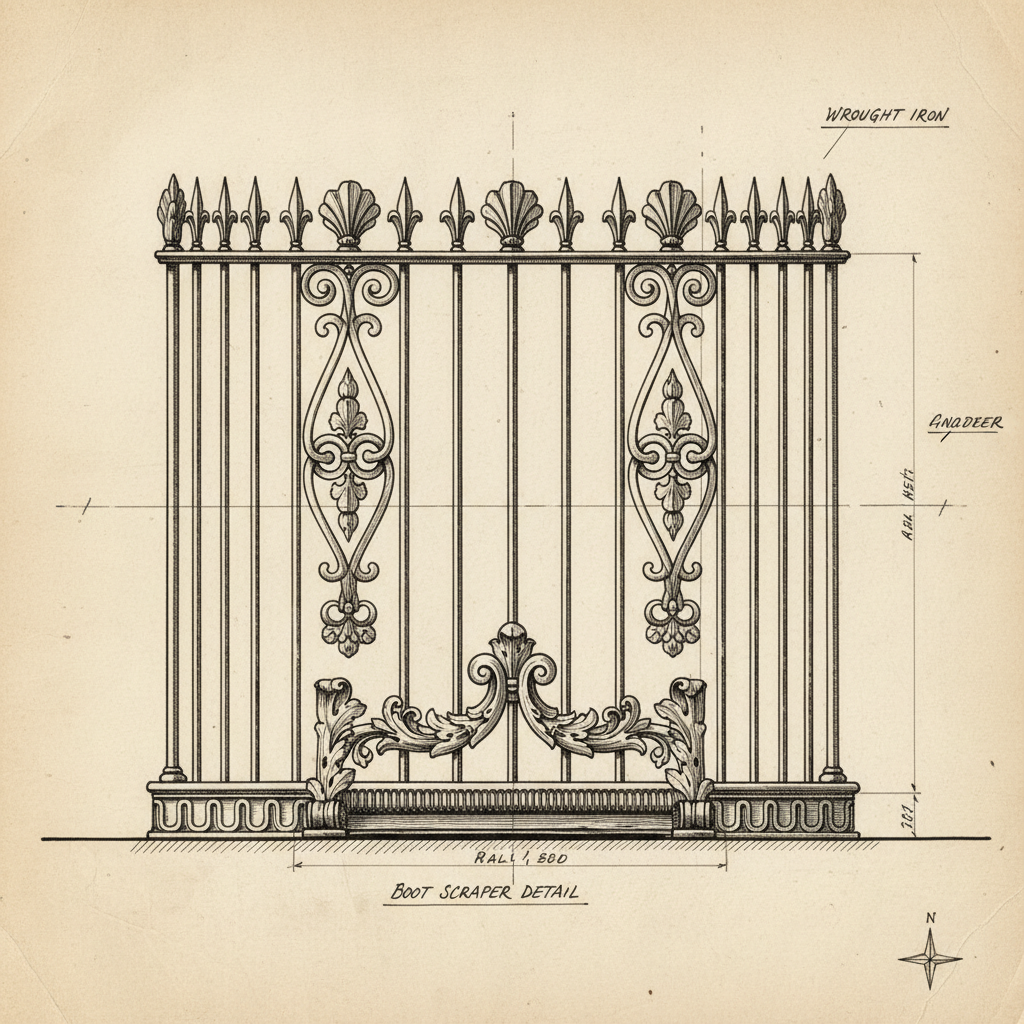
Ironwork · Scale 1:10
Boot Scraper & Area Railing
1:10
Ironwork
Boot Scraper & Area Railing
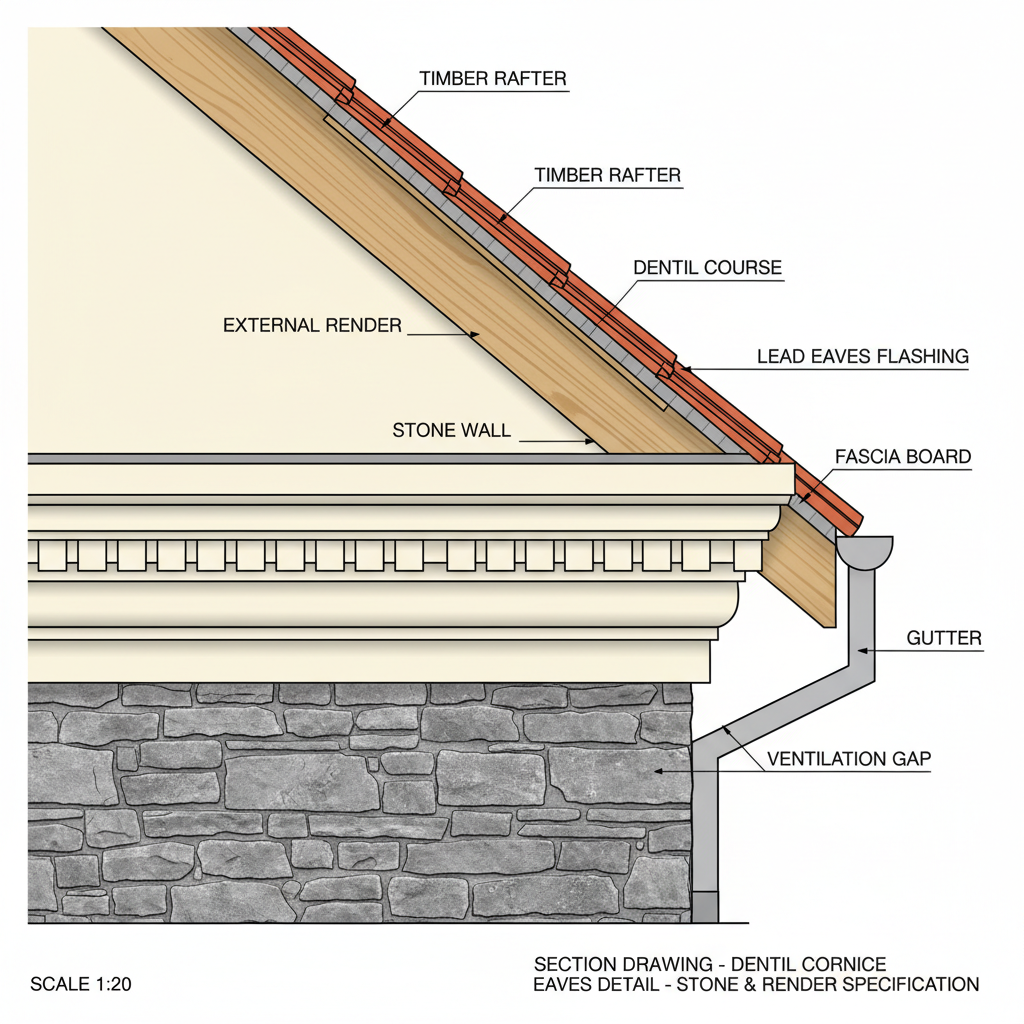
Mouldings · Scale 1:5
Dentil Cornice at Eaves
1:5
Mouldings
Dentil Cornice at Eaves
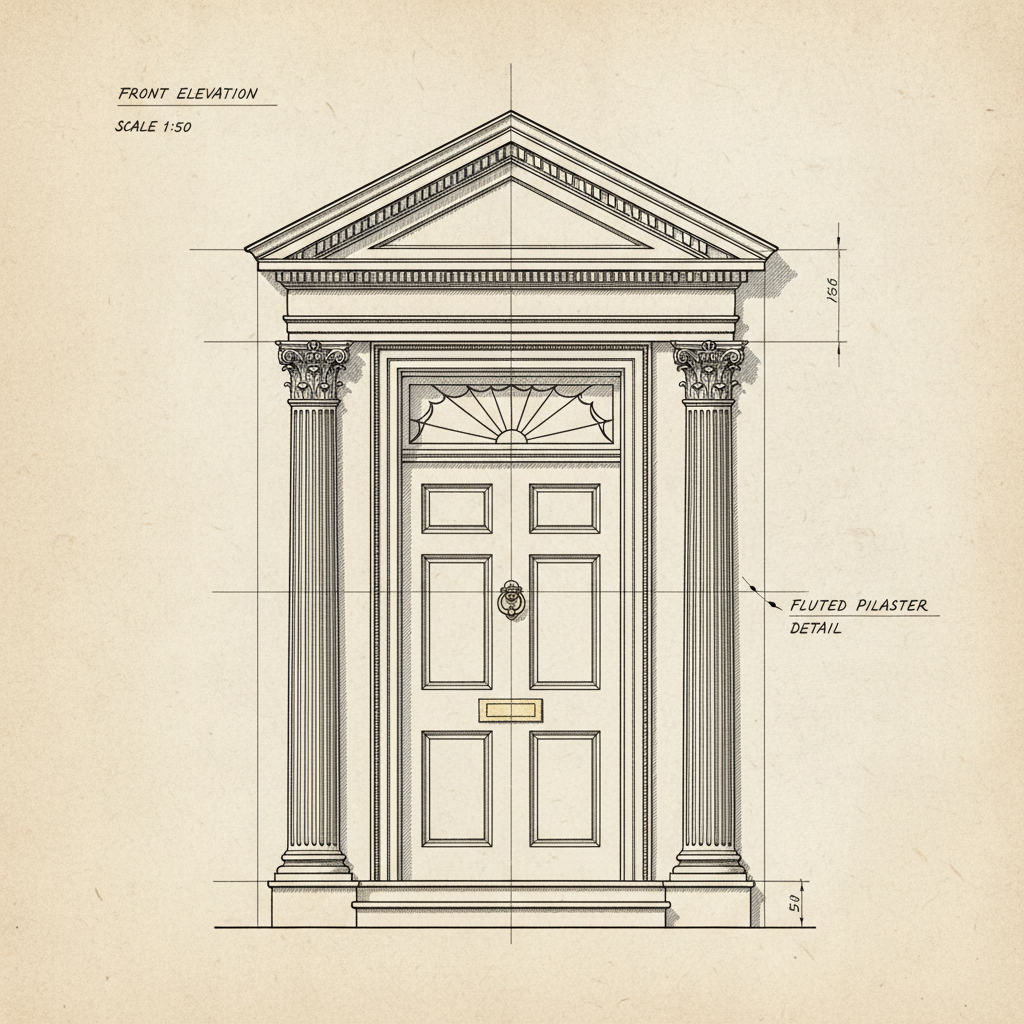
Doors · Scale 1:10
Pediment Door Case with Pilasters
1:10
Doors
Pediment Door Case with Pilasters
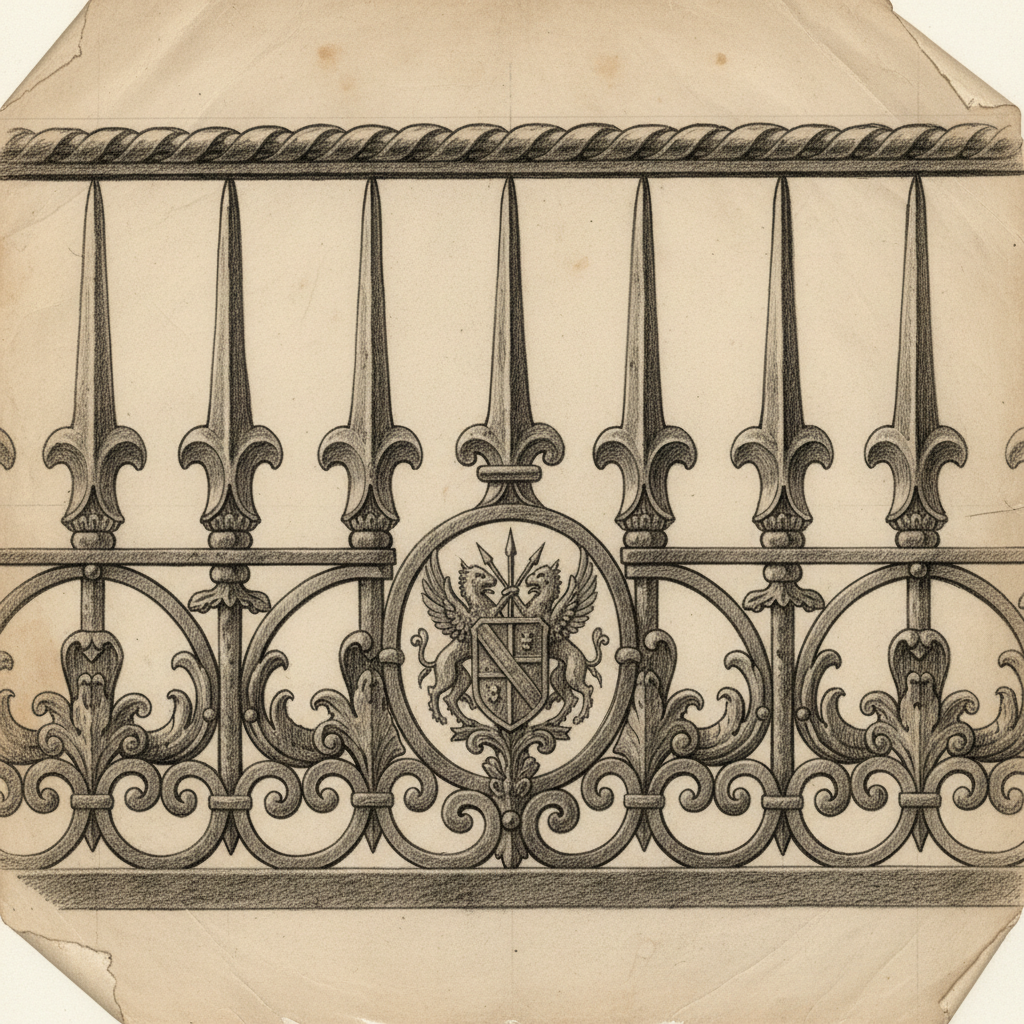
Ironwork · Scale 1:5
Balcony Railing — Spear-Head Pattern
1:5
Ironwork
Balcony Railing — Spear-Head Pattern
Archive updated February 2026
40 Pages · Free Download
The Homeowner's Guide
to Georgian Restoration.
You've already started reading. Three chapters are open below — the rest arrives in your inbox when you share your name and property type.
Portico Studio
The Homeowner's Guide
to Georgian Restoration

40 pages · 2026 Edition
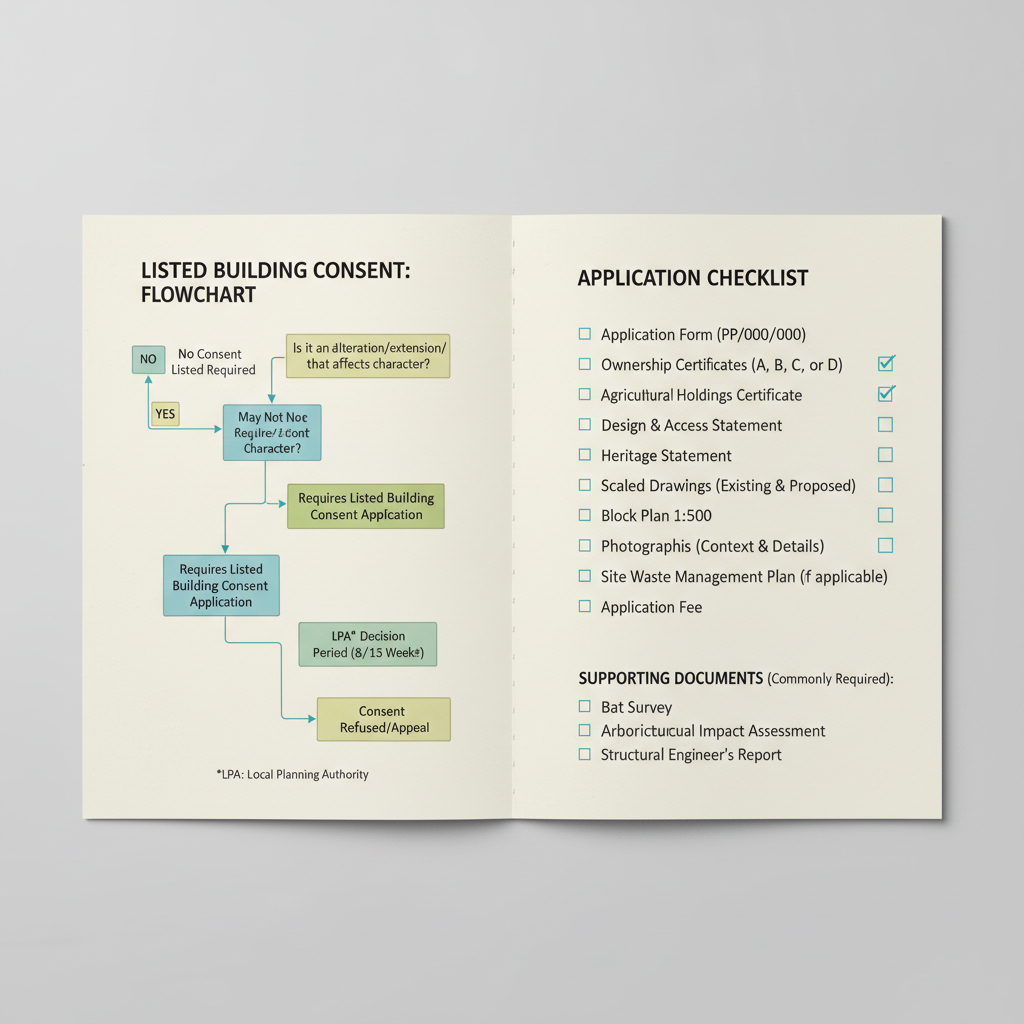
§01
Chapter 1
Understanding Listed Building Consent
What changes require consent, what can be done under Permitted Development, and how to prepare an application that conservation officers approve on the first submission.
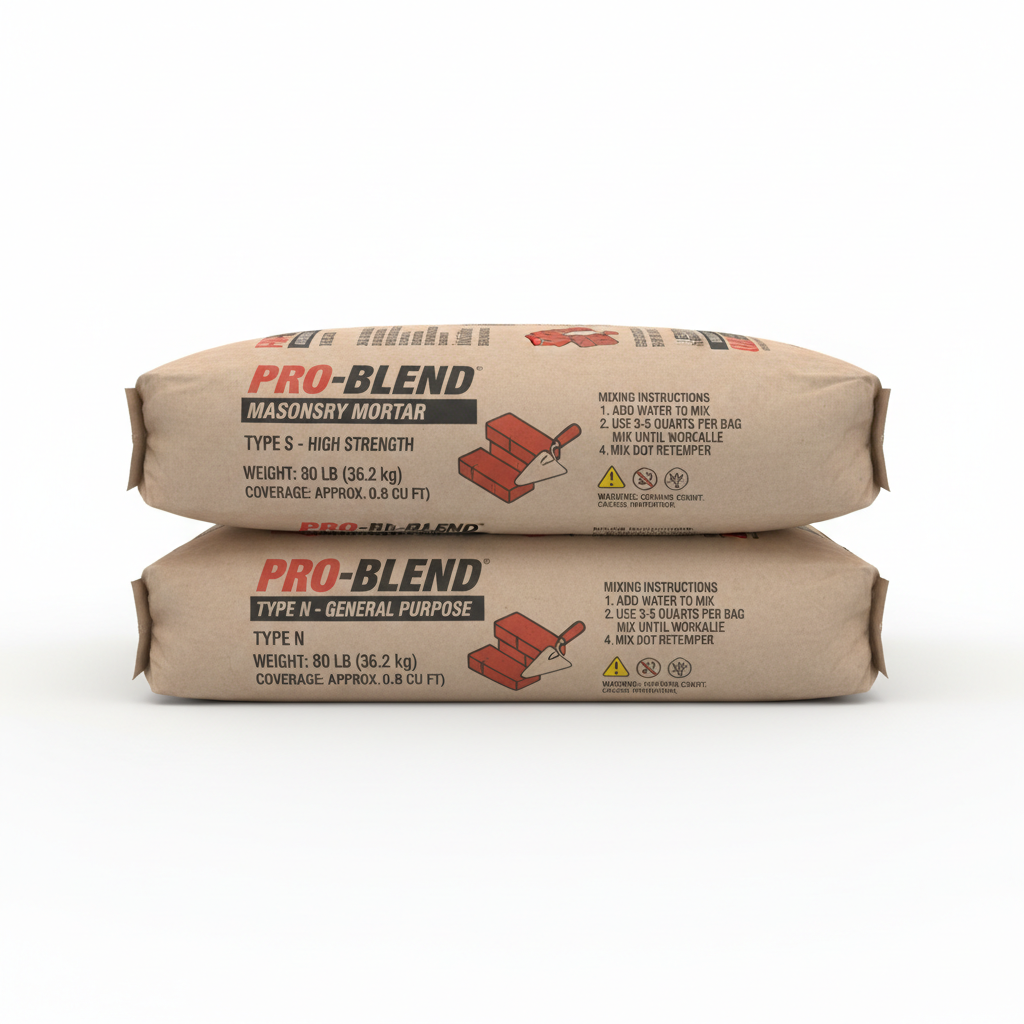
§02
Chapter 2
Specifying Lime Mortars Correctly
The difference between NHL 2, NHL 3.5, and hot-lime putty — and why getting this wrong causes spalling stone within five years.
§03
Chapter 3
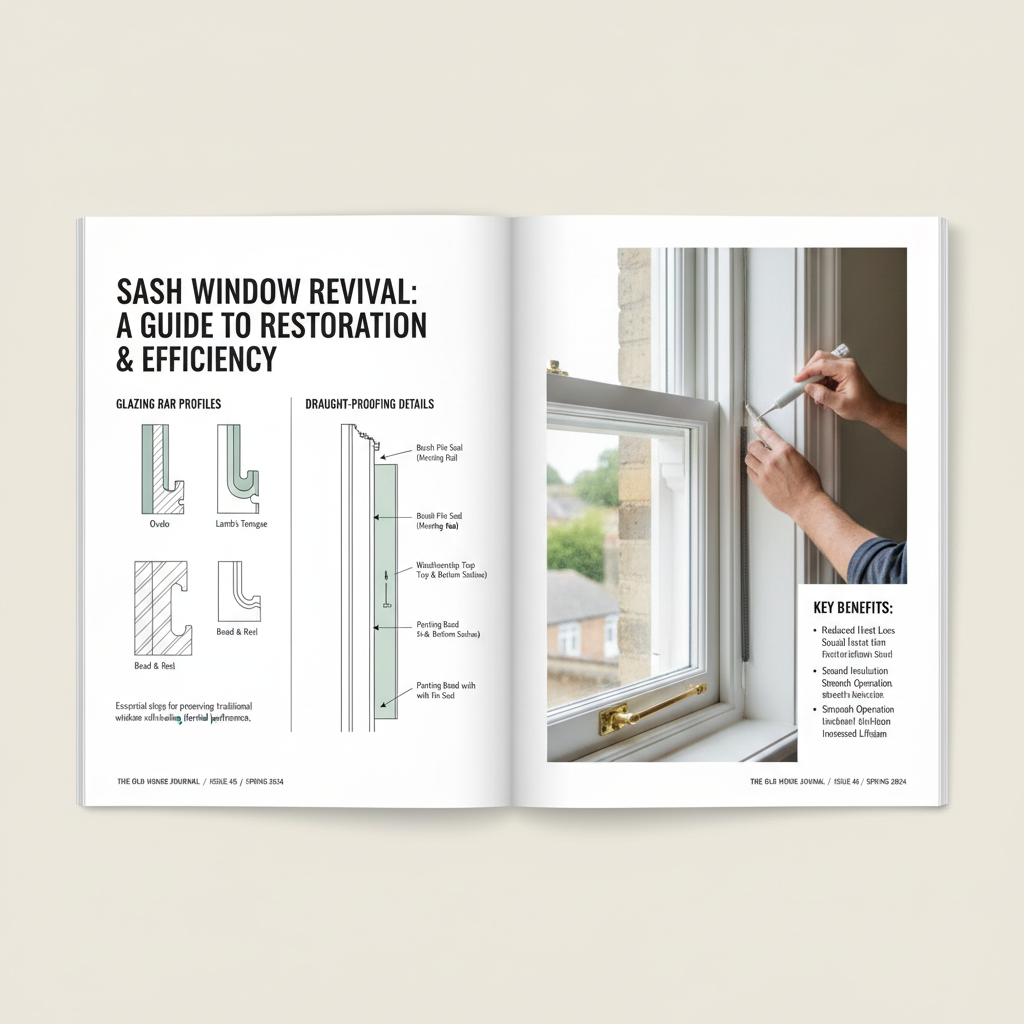
Restoring Original Sash Windows
Why draught-proofing a Georgian sash is almost always better than replacing it — and the eight checks to carry out before calling a window company.

§04
Download the guide
to read on
Chapter 4
Heating a Period House Without Ruining It
Underfloor heating, secondary glazing, and solid-wall insulation — the hierarchy of interventions and where each sits on the reversibility spectrum.
Free Download · 40 Pages
Reserve your
copy.
Forty pages on the decisions that matter most when restoring a Georgian property — written by architects who work with Bath stone and Portland lime every week, not once a decade.
- —Listed Building Consent — what triggers it and what doesn't
- —Lime mortar specification by stone type and exposure
- —Sash window restoration vs replacement: the eight-point test
- —Heating and insulation without compromising fabric
- —Finding and briefing specialist heritage contractors



2,400+ homeowners
have downloaded the 2025 edition
Portico Studio · 2026 Edition
The Homeowner's Guide
to Georgian Restoration
23
Years in Georgian practice
140+
Listed building consents approved
94%
First-submission planning success
6
RIBA Conservation Accredited